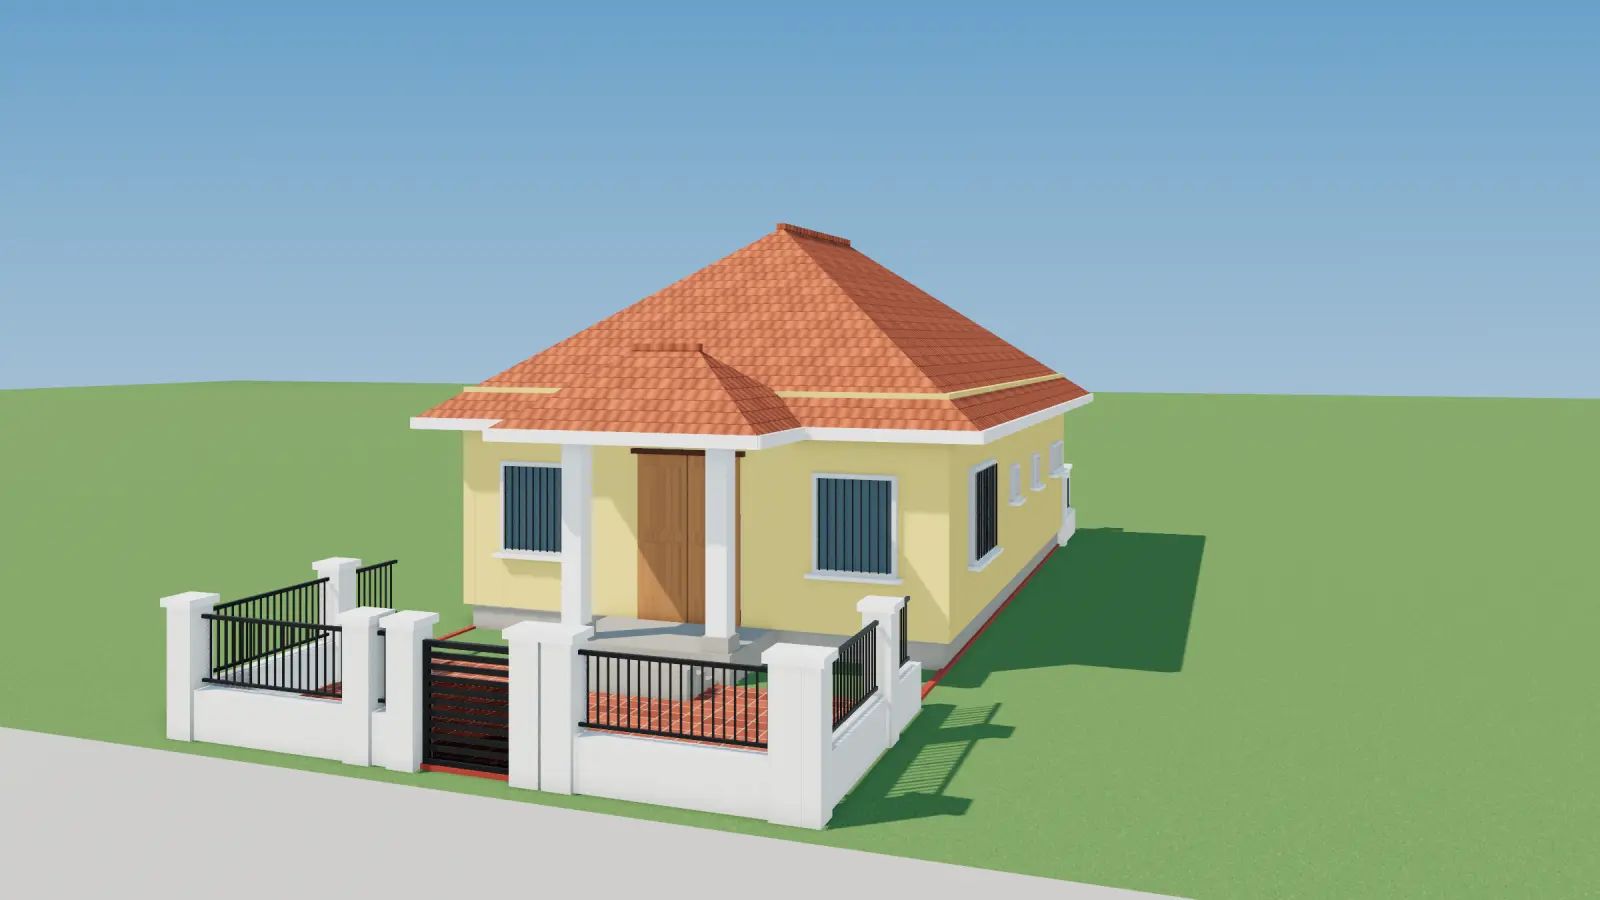
 Drawing3D renderDrag to turn the drawing into a home
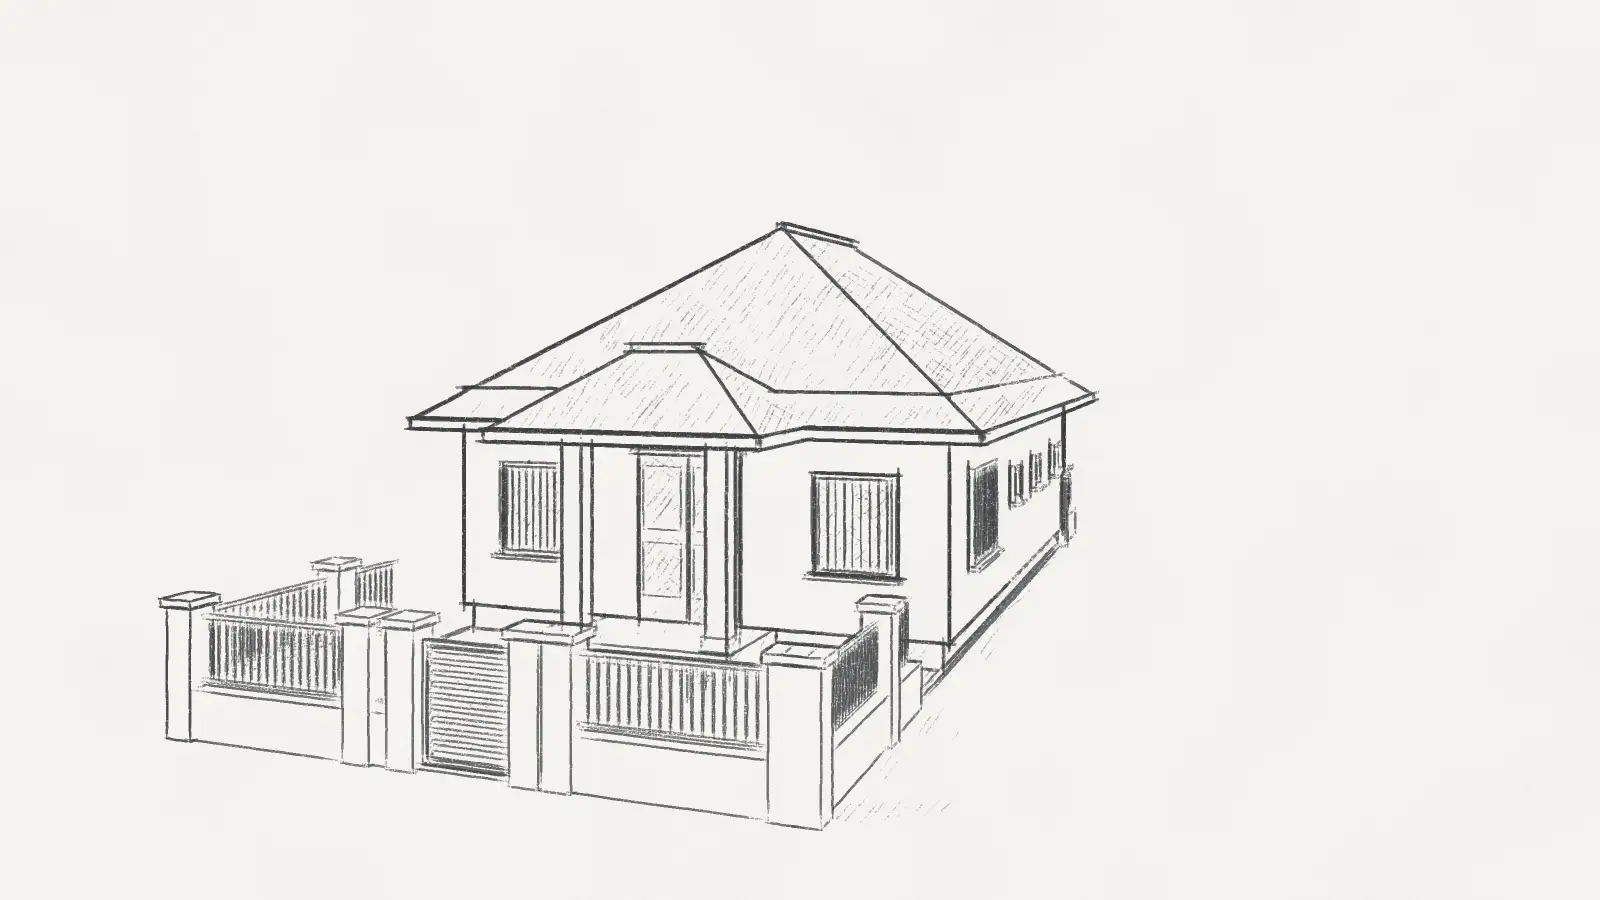
Single-storey hip-roof house, 3 bedrooms
- Plot
- 8 × 20 m
- Storeys
- 1 storey
- Bedrooms
- 3 bedrooms
- Usable floor area
- 96.0 m²
- Style
- Modern
- Roof
- Tiles on steel trusses
- Frontage
- 1 frontage
- Site coverage
- 63.1% (max 78.0%)
Drawings and 3D model
Switch between 2D drawings and the 3D model with the button on the left, then pick the overview, a floor, the elevation or a section. Drawings and model come from the same floor plan, so they always match.
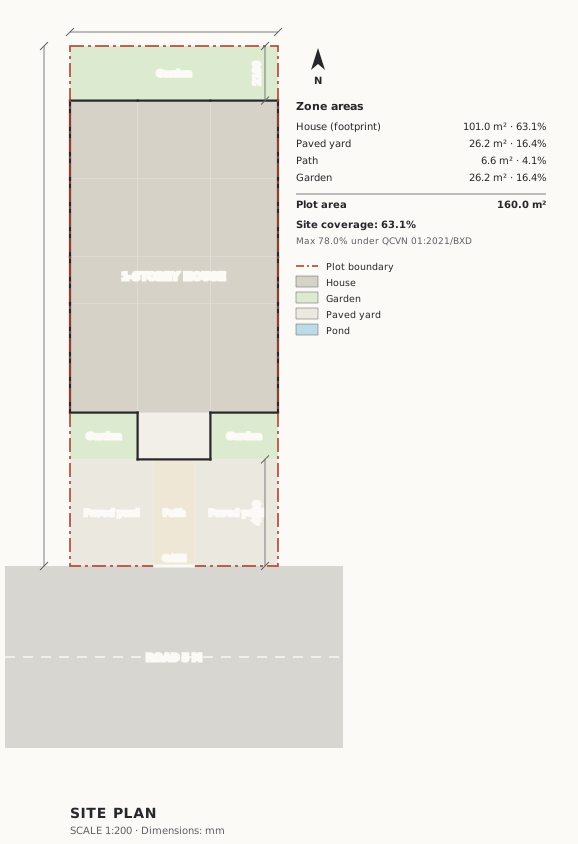
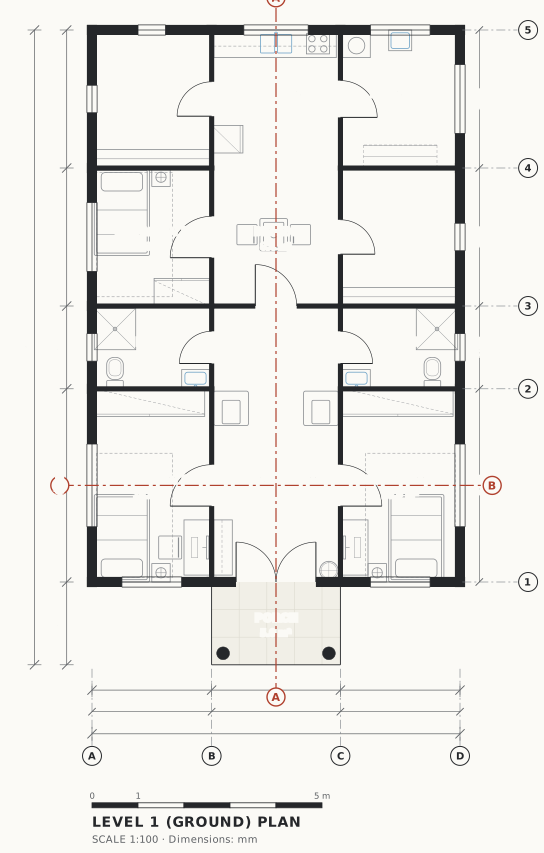
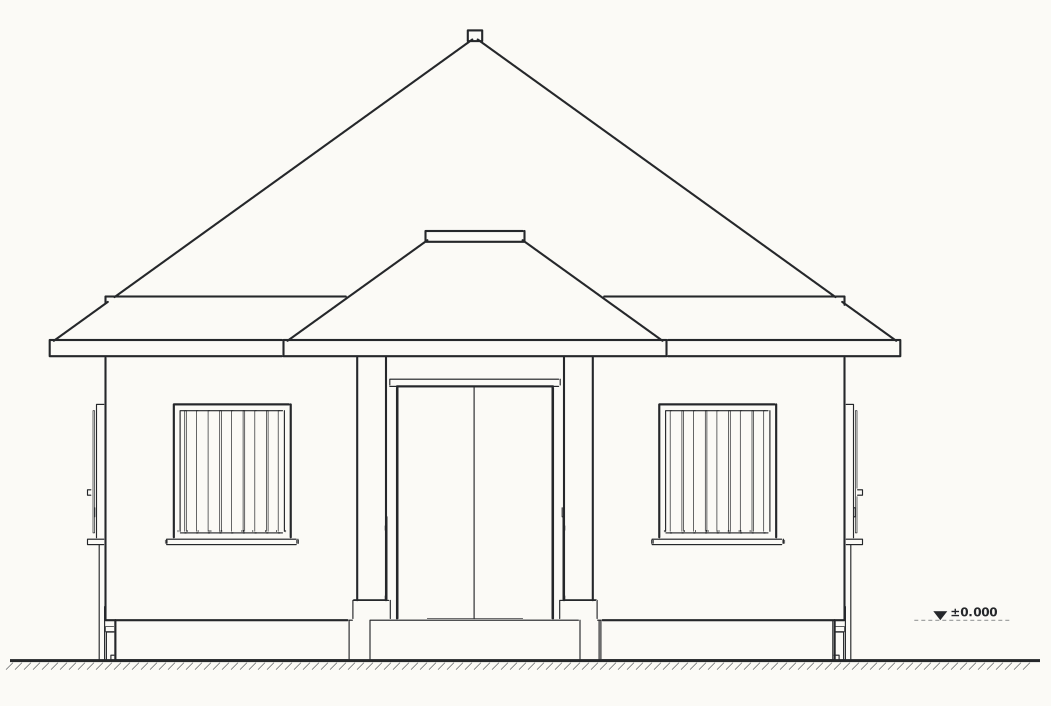
Levels in metres, measured from the ground-floor finish (±0.000).
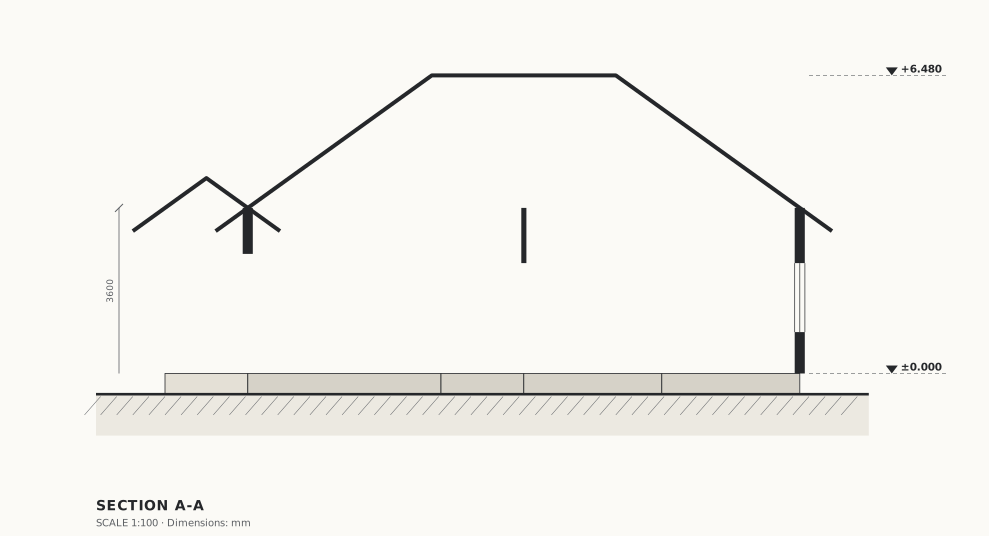
Section lines A-A and B-B are marked on the ground floor plan. Levels in metres from the ground-floor finish.
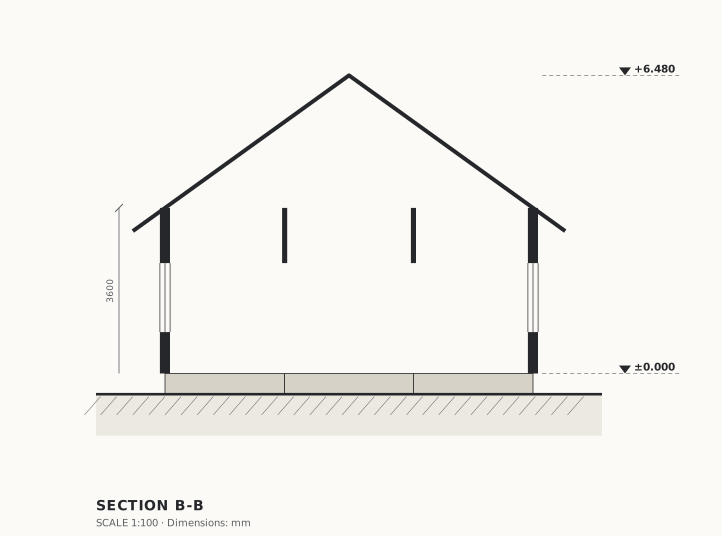
Section lines A-A and B-B are marked on the ground floor plan. Levels in metres from the ground-floor finish.
Building cost estimate
Calculated with the 2026 price list, turnkey with basic finishes, using this design’s specifications.
Total estimate
VND 1.42 billion
Likely between VND 1.35 billion and VND 1.54 billion
- Built floor area96.0 m²
- Converted area218.1 m²
- Construction time4–5 months
- VND 15 million per m² of floor
Cost breakdown
Open the cost estimator with this designInputs used
- Building footprint
- 8.0 × 12.0 m
- Storeys
- 1 storey
- Foundation
- Pad footings
- Roof
- Tiles on steel trusses
- Style
- Modern
- Contract
- Turnkey, basic
- Yard and paths
- 33.0 m²
This is a rough budget, not a quote. Open the estimator to change the size, finishes or unit prices.
More designs
 Four-storey townhouse, 5 m frontageHH-NP-405
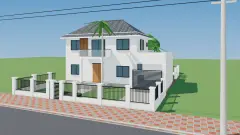 Two-storey villa with hip roofHH-BT-210
 Three-storey neoclassical townhouse with hip roofHH-NP-306
 Three-storey neoclassical villa with mansard roofHH-BT-312
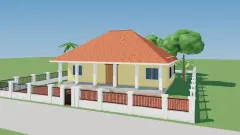 Garden house with tiled roof and wide verandaHH-NV-115
 Three-storey shophouse, 4 m frontageHH-NP-304
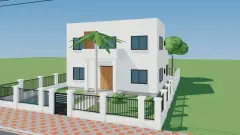 Modern two-storey flat-roof villaHH-BT-220
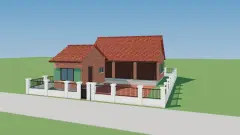 Traditional three-bay northern Vietnamese houseHH-TT-301
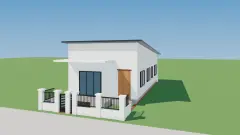 Modern single-storey house with mono-pitch roofHH-C4-102