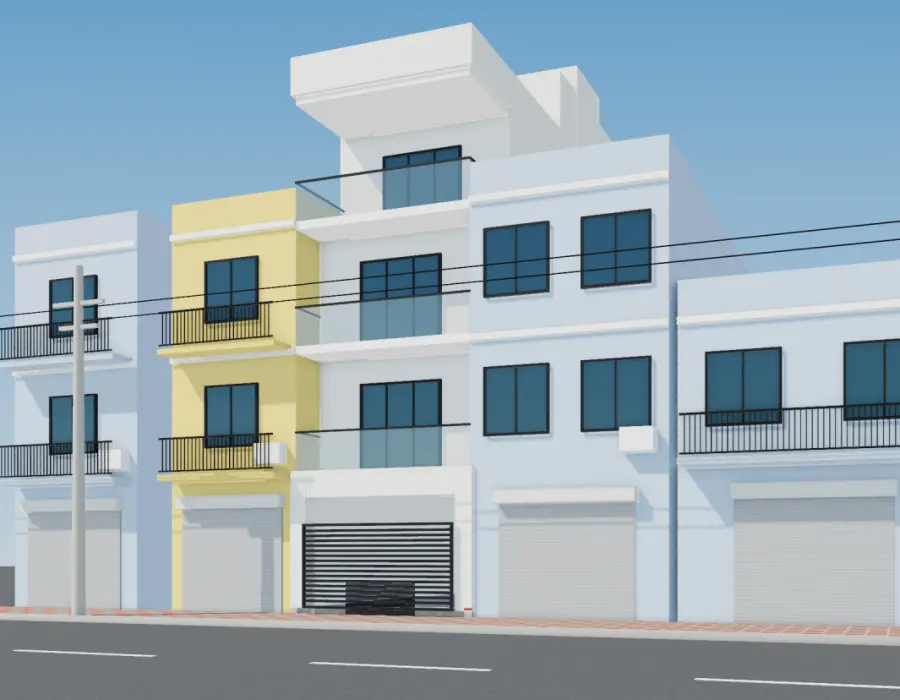
HH-NP-405
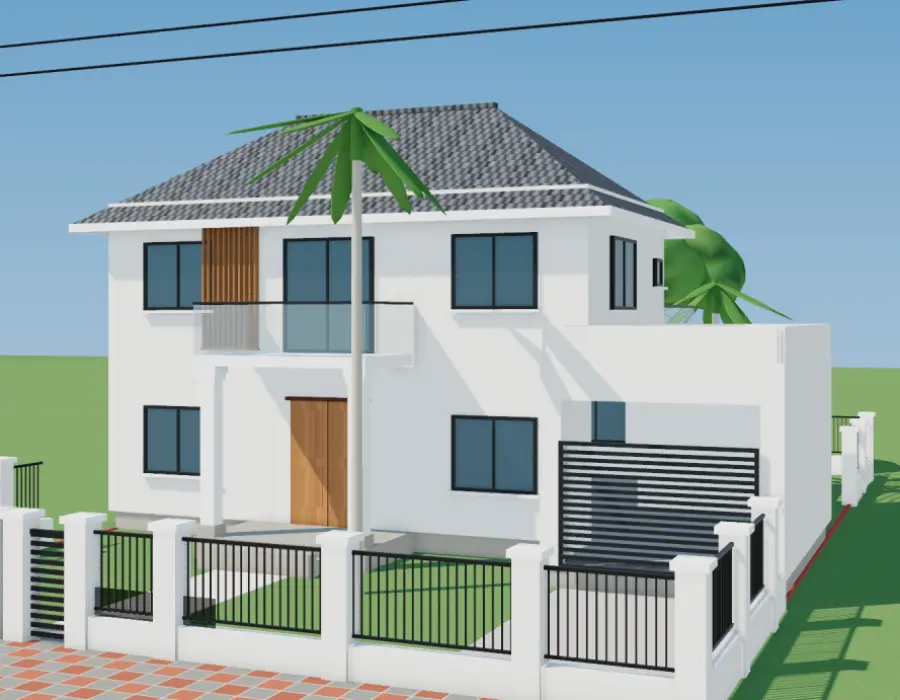
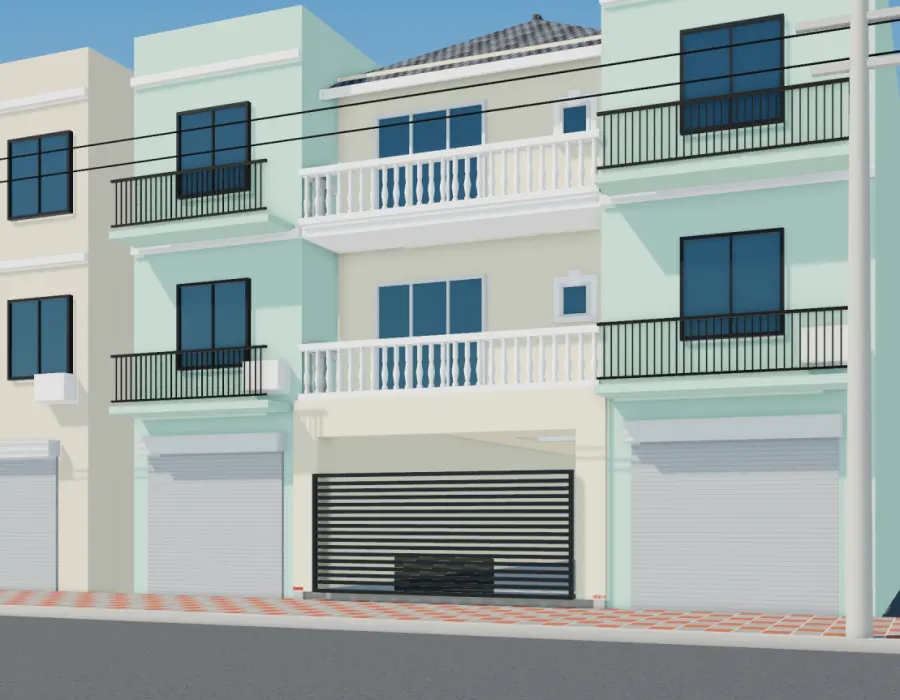
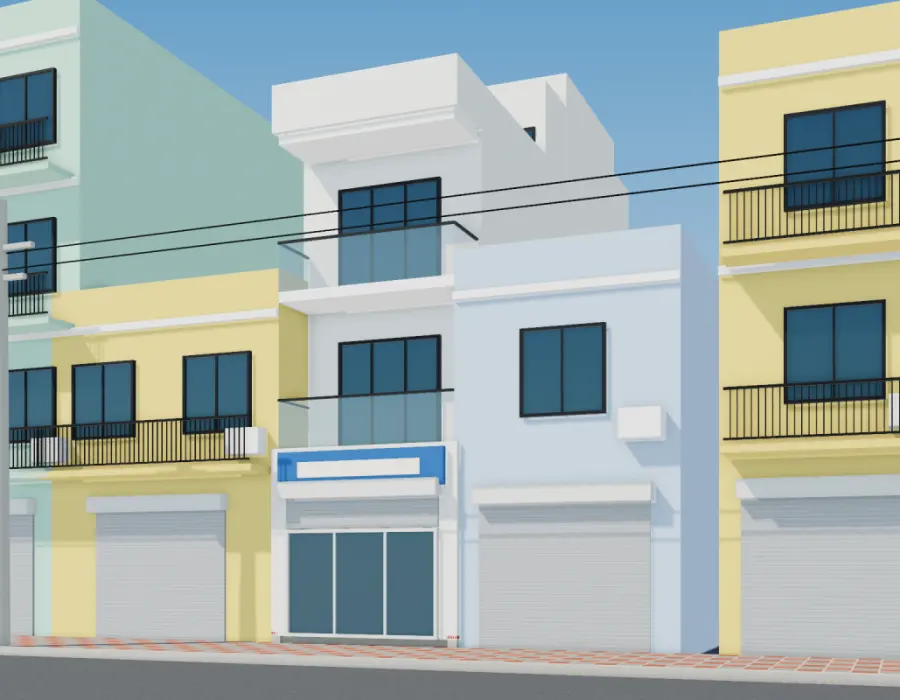
Four-storey townhouse, 5 m frontage
Build cost ~VND 3.84 billion
VND 3,200,000View design: Four-storey townhouse, 5 m frontage
Over 1,200 townhouse, villa and garden-house designs, each with 3D renders and a complete set of architectural, structural, electrical and plumbing drawings. Download your files right after payment, or have an architect design a home for your plot.
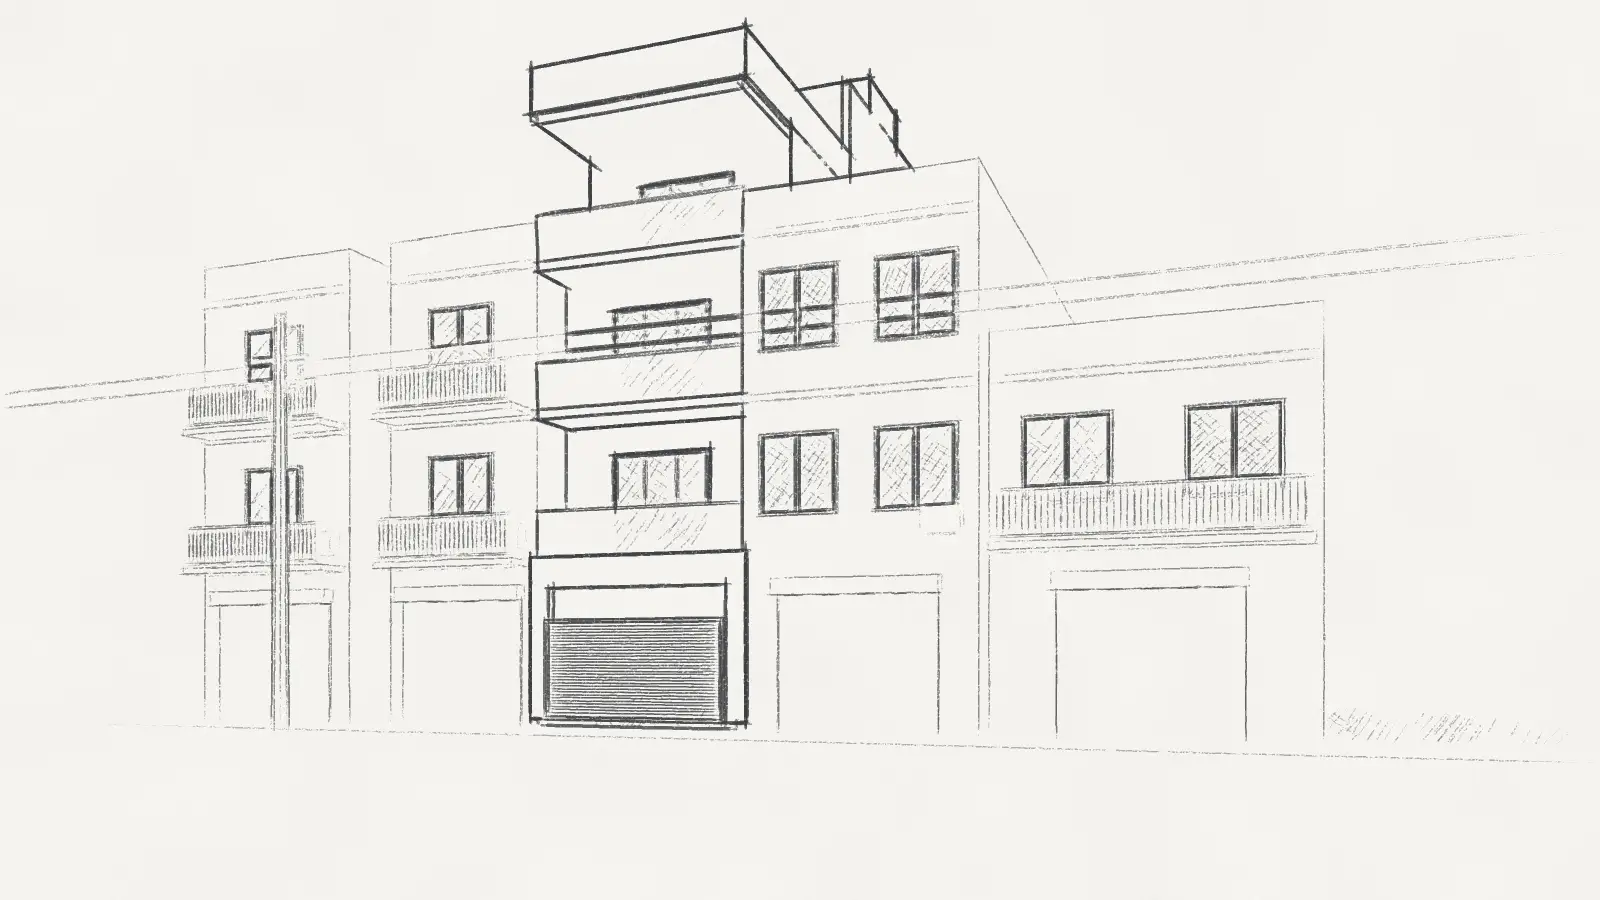
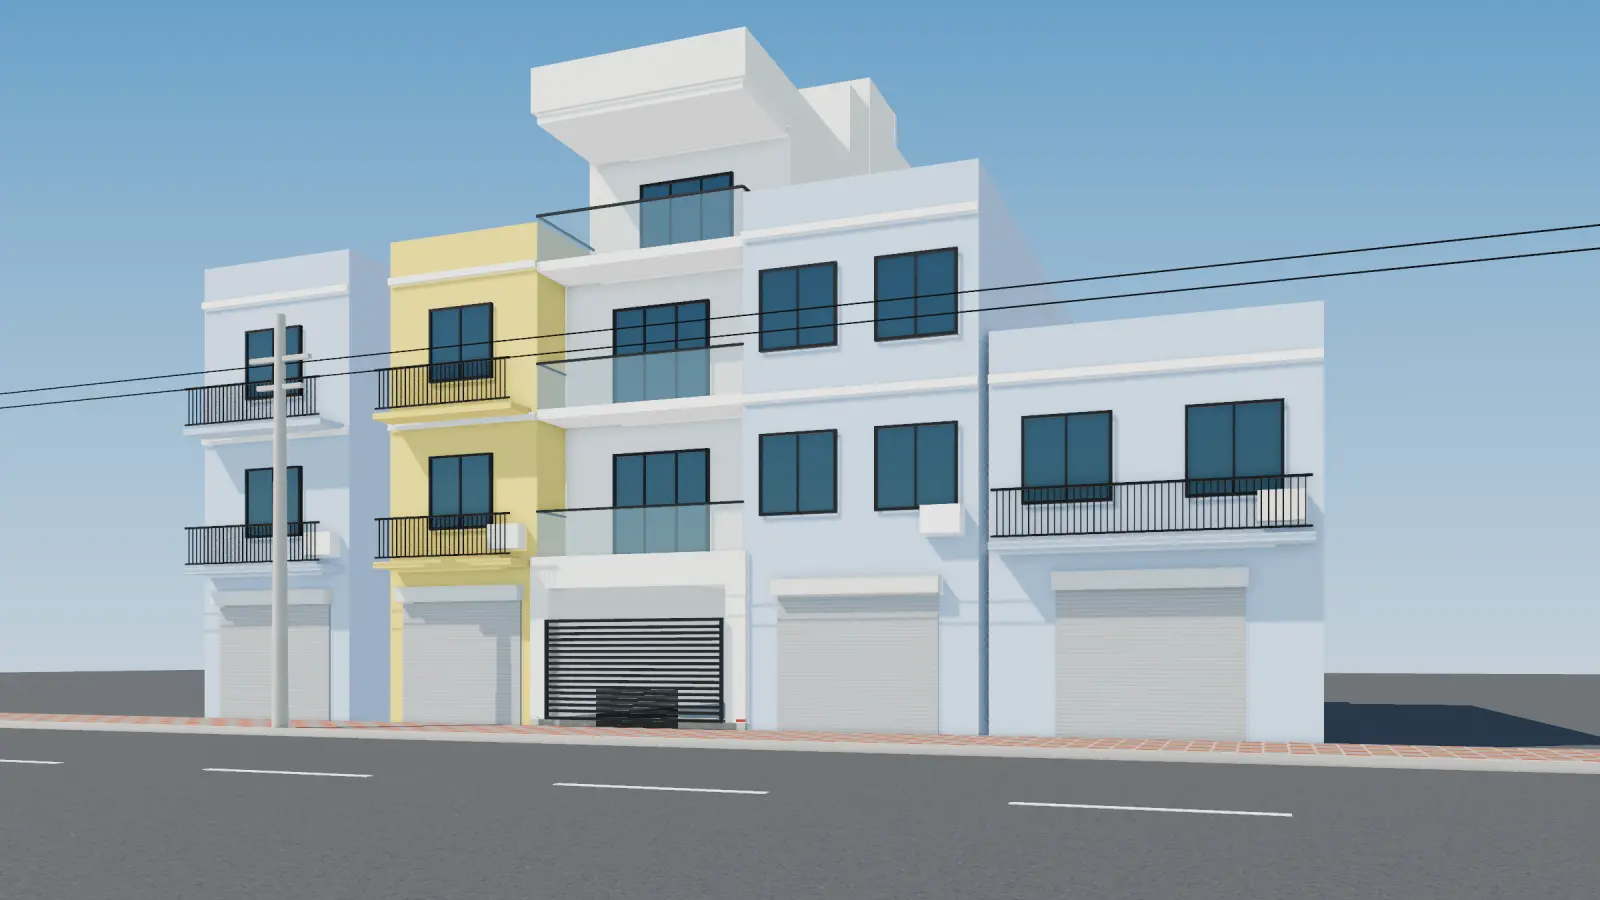 Drawing3D renderDrag to turn the drawing into a home
Each tile opens a dedicated area of Homie House. Tiles marked “View here” open right on this page.
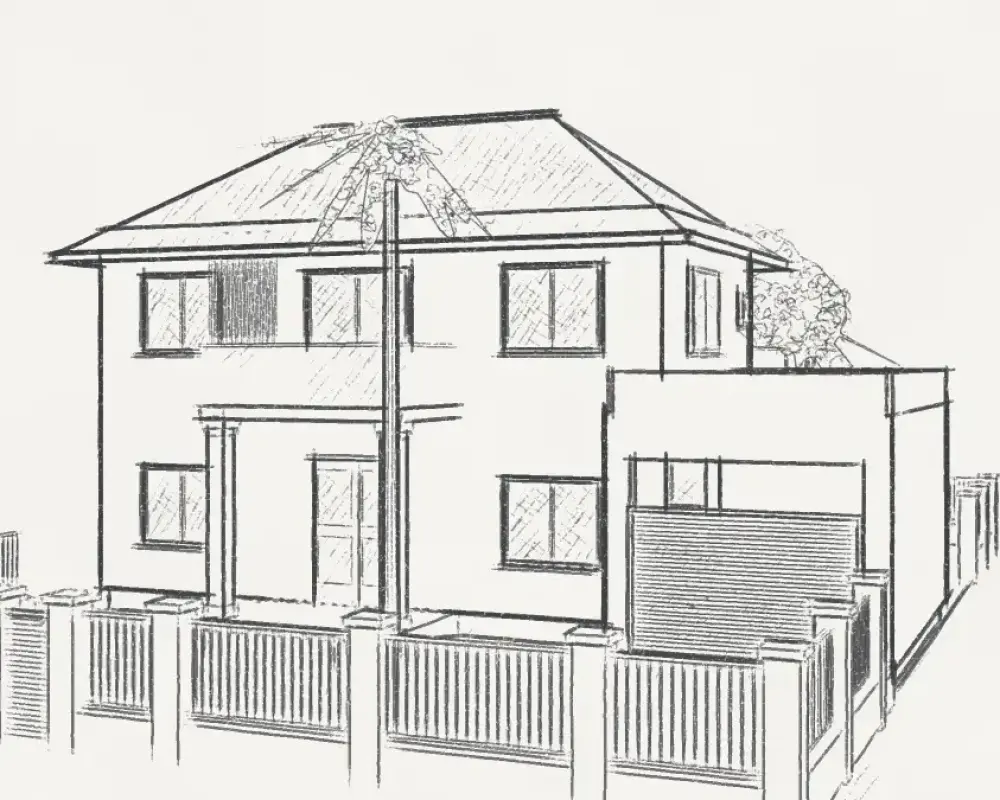
Floor plans, elevations, sections, structure, electrical and plumbing. DWG and A3 PDF files.
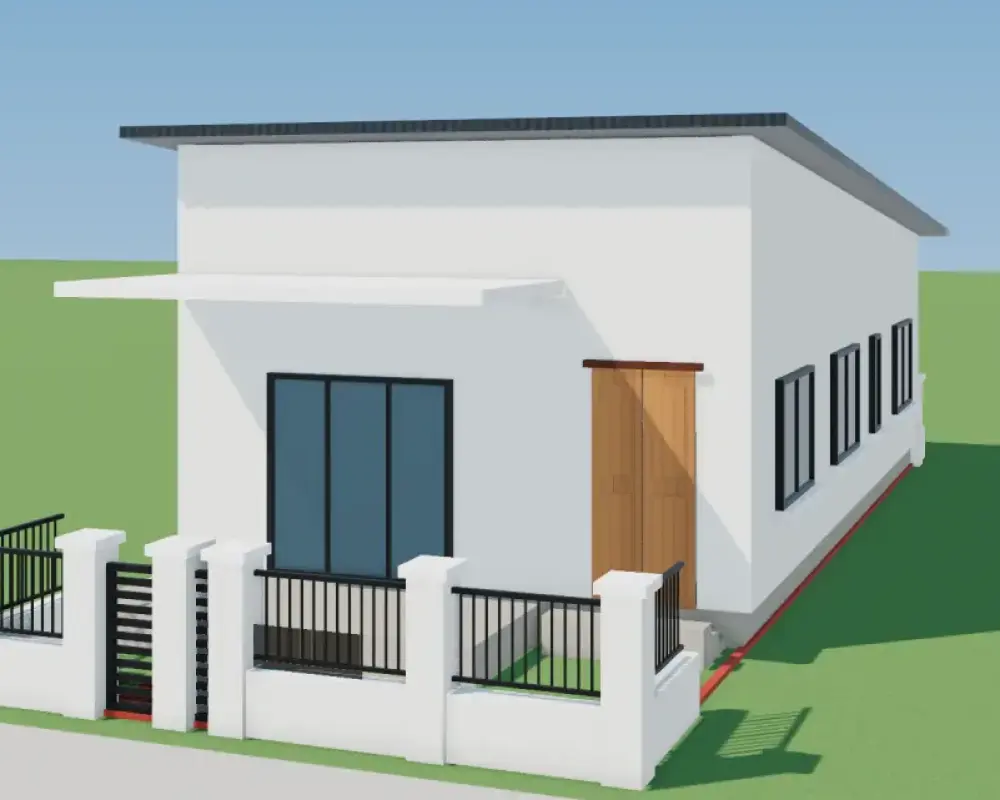
Rotate exterior and interior models 360° right in your browser.
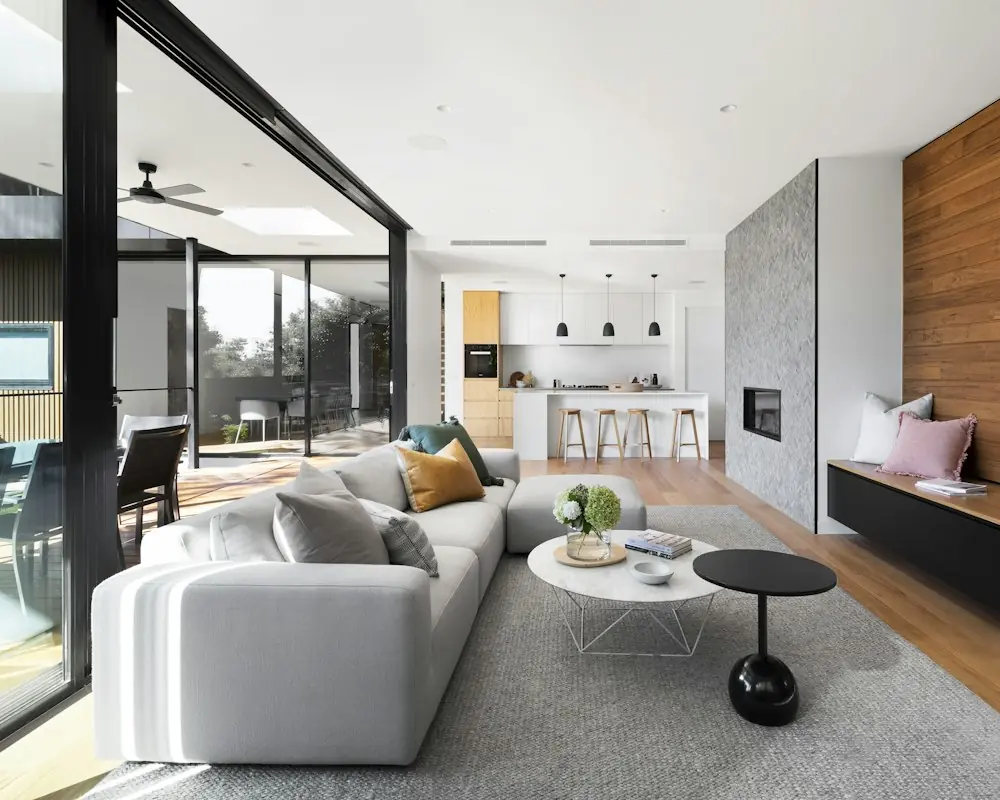
Living rooms, kitchens and bedrooms with material boards and furniture quotes.
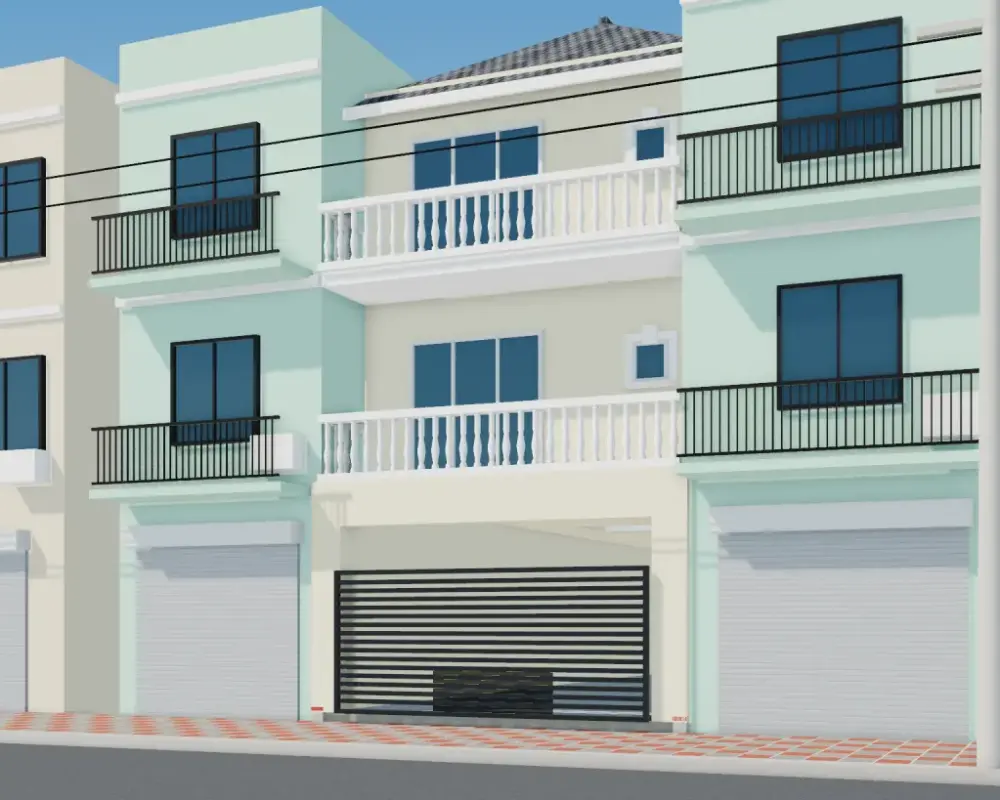
4–7 m frontages, 2 to 5 storeys, designed to bring daylight into narrow plots.
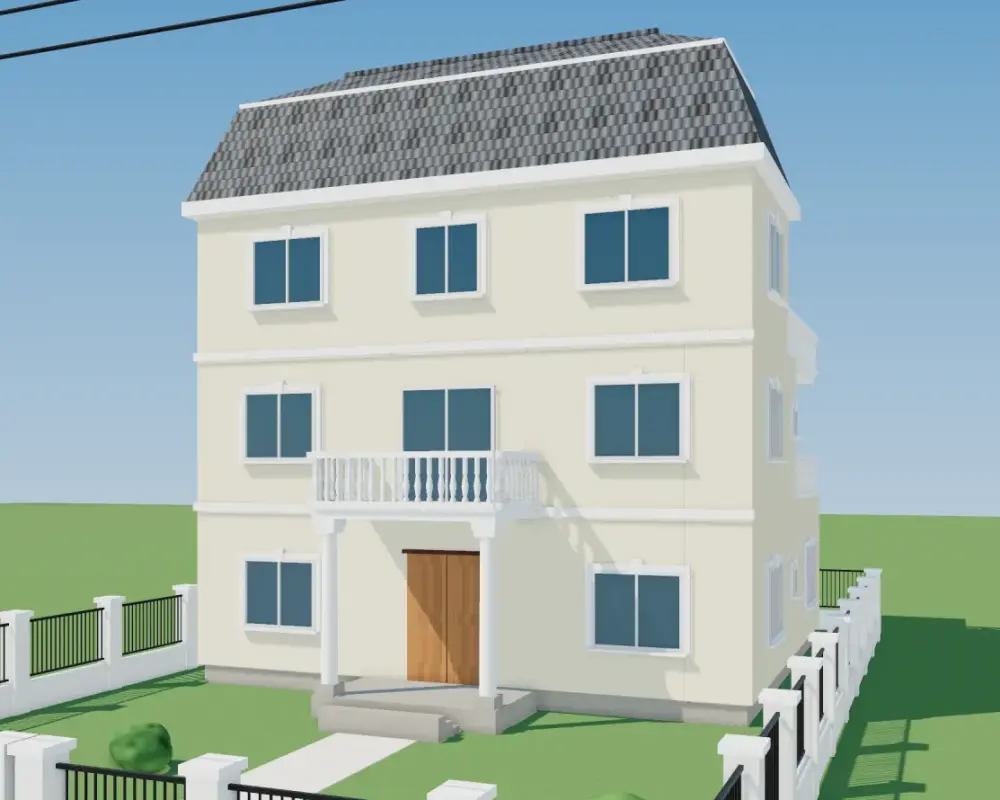
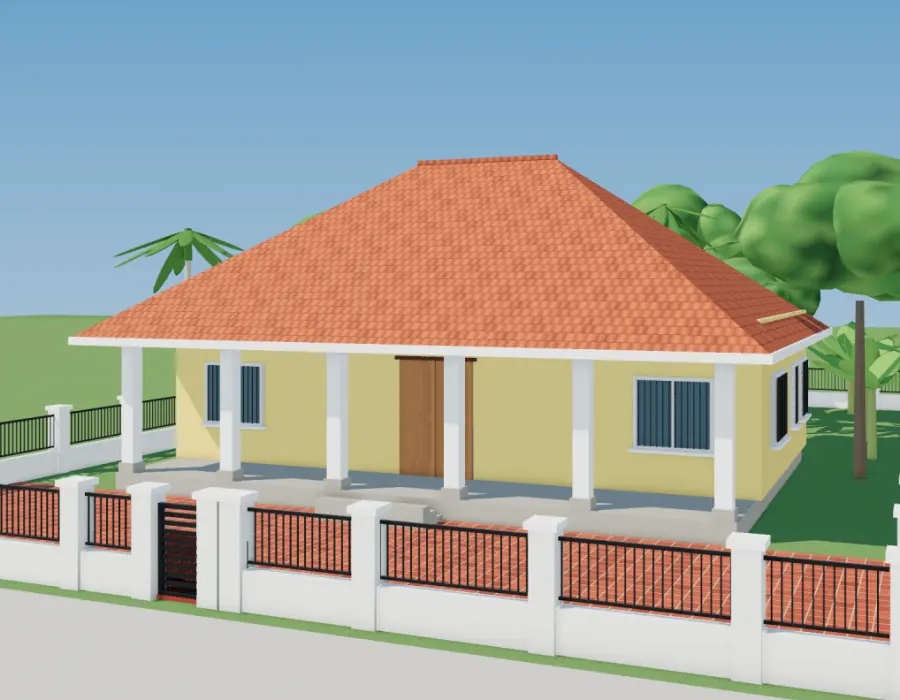
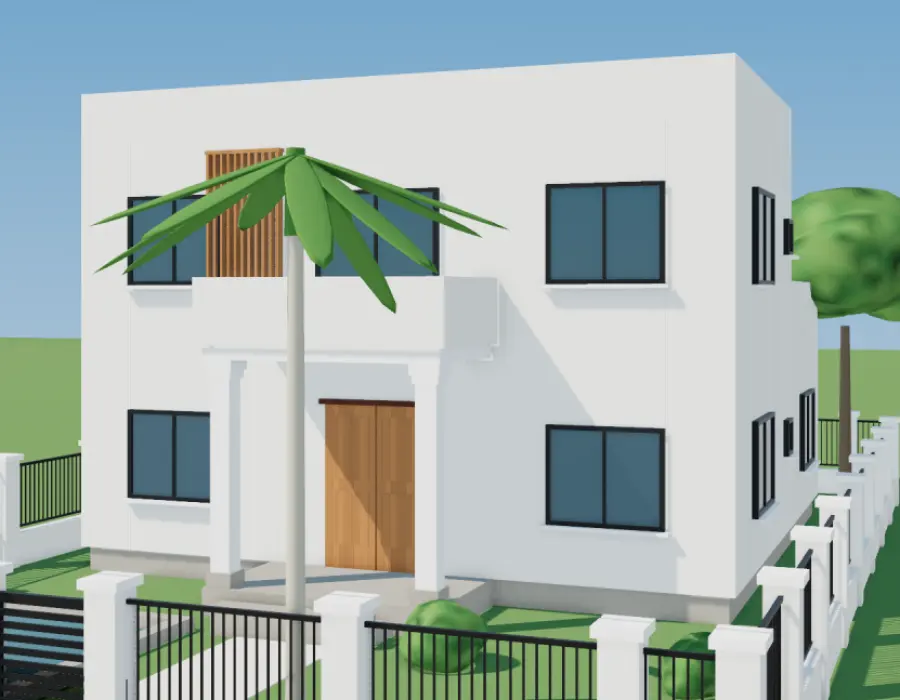
Modern, neoclassical, hip-roofed. With gardens, garages and koi ponds.
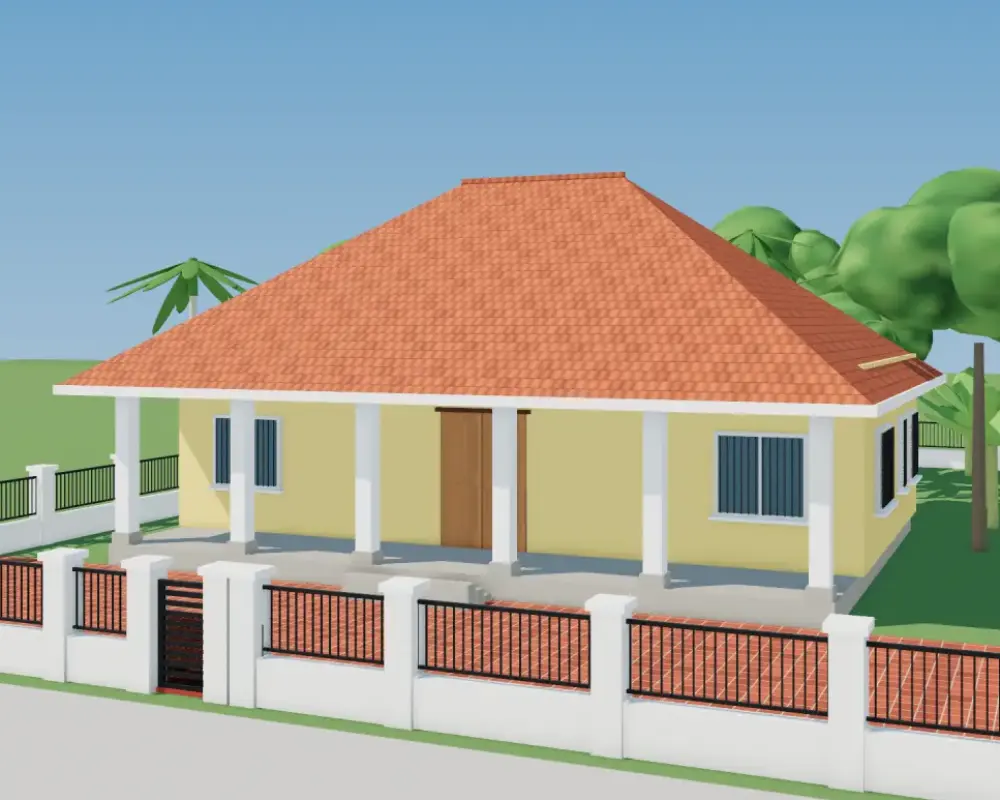
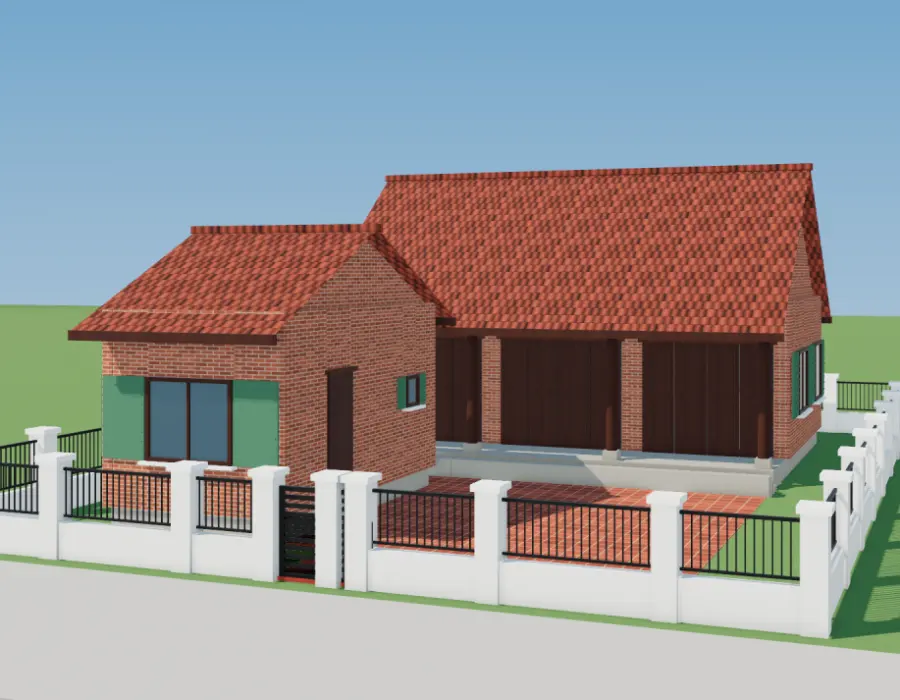
One- or two-storey homes set in a garden, suited to larger suburban plots.
Free tool
Estimated costVND 3.0–3.4 billion
An architect surveys your land and develops plans and renders around your family’s needs.
Prices include the full drawing set and one minor revision to fit your plot.
HH-NP-405
Build cost ~VND 3.84 billion
HH-BT-210
Build cost ~VND 3.93 billion
Build cost ~VND 1.42 billion
Build cost ~VND 3.94 billion
Build cost ~VND 6.09 billion
Build cost ~VND 1.95 billion
HH-NP-304
Build cost ~VND 2.23 billion
HH-BT-220
Build cost ~VND 3.19 billion
Build cost ~VND 2.05 billion
Build cost ~VND 1.26 billion
Filter by plot size, storeys, bedrooms and budget.
Bank transfer, e-wallet or card. VAT invoices on request.
DWG and PDF files arrive by email within 5 minutes. Printed A3 sets are delivered within 48 hours.
Our architects adjust dimensions by up to 10% free of charge and help with your permit application.
“Our plot is only 4.6 m wide. The architect reworked the stairs and the light well at no extra cost, and our permit was approved on the first submission.”
“The 3D renders helped the whole family agree on paint colours and materials before building, so we never had to redo work with the builders.”
“The included estimate was realistic: our final cost came in less than 8% off.”
Can’t find your answer? Call an architect directly, Monday to Saturday.
Yes. Each set includes the plans, elevations and sections a permit application needs. You only need to add a site plan based on your land title certificate, and we prepare it for free.
If the difference is within 10%, an architect adjusts the design for free within 3 working days. Larger changes are charged by floor area and quoted before any work starts.
DWG for AutoCAD, A3 PDF for printing, and high-resolution JPG renders. Many designs also include a SketchUp (SKP) file.
You get a full refund if you ask within 24 hours and haven’t downloaded the DWG files. If you have, we’ll swap the design for another one at the same price.
Yes. Call 1900 0000 or book a meeting at our offices in Hanoi and Ho Chi Minh City, Monday to Saturday.
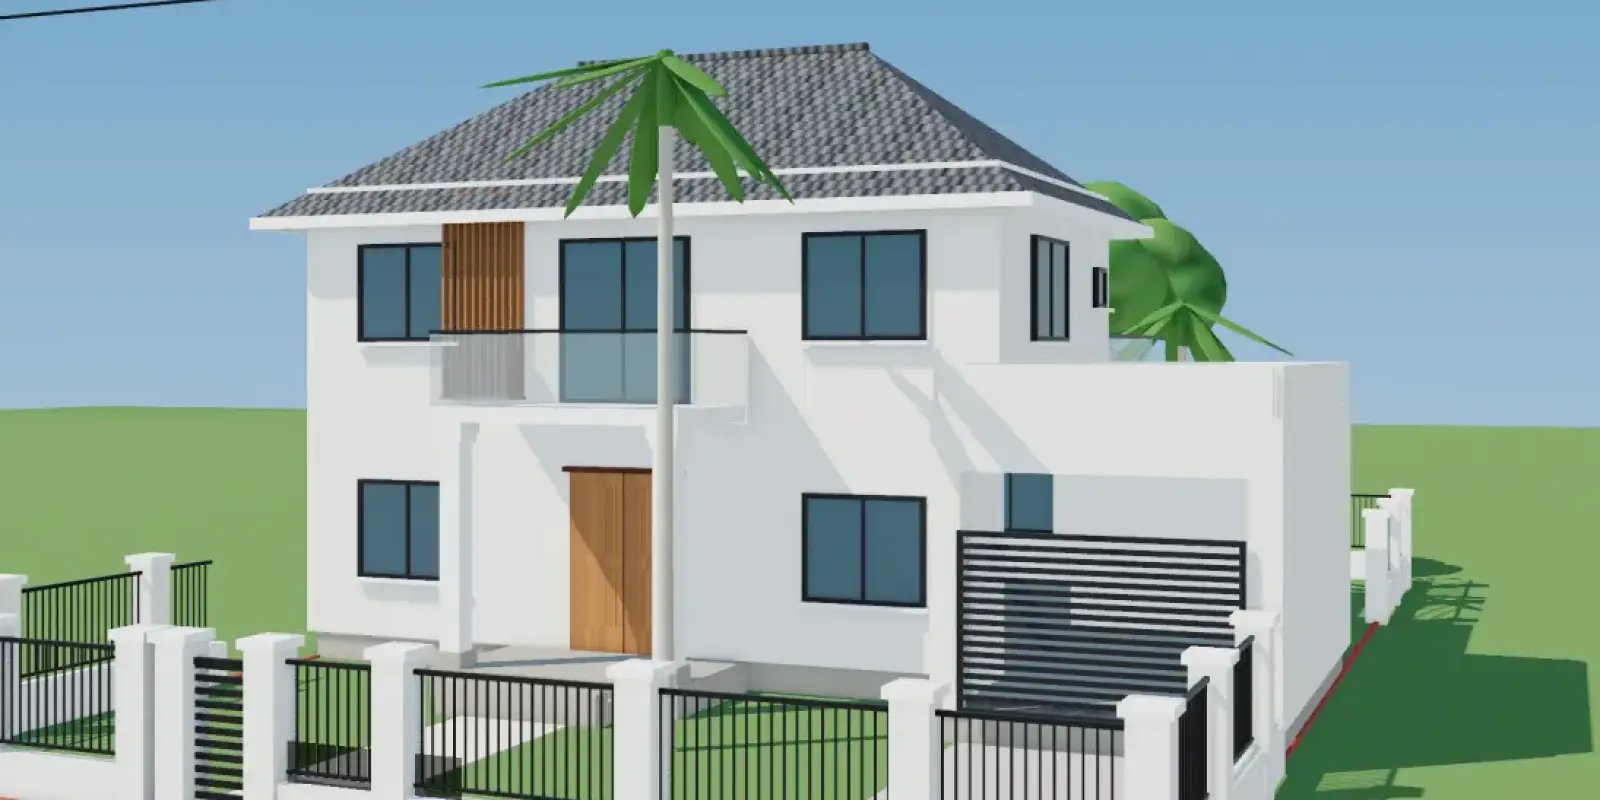
Send us your plot dimensions and what your family needs. An architect will call you back within one working day.